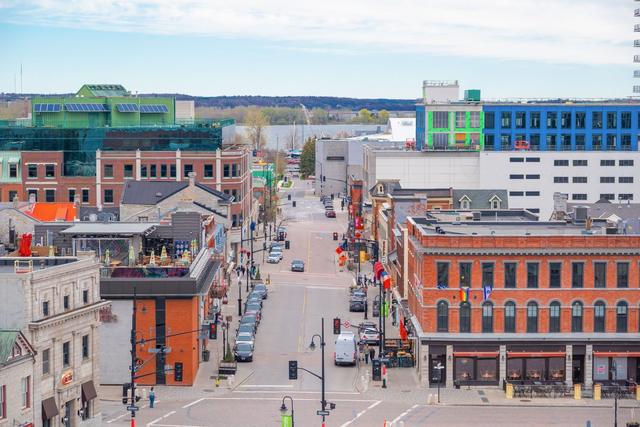
A Rochester‑based developer has submitted a proposal to construct a five‑story mixed‑use building on Congress Street in downtown Saratoga Springs. The plan calls for a 120‑room hotel, 21 residential units, a public‑facing restaurant, meeting rooms and underground parking.
The proposed structure would rise five stories and combine hospitality and housing within a single footprint. The hotel component would contain 120 guest rooms, while the residential portion would consist of 21 separate units intended for long‑term occupancy.
In addition to the hotel and apartments, the developer intends to include a restaurant open to the public and a set of meeting rooms that could serve business or community events. Parking would be provided underground, removing the need for surface lots in the immediate area.
The project is being presented as a way to broaden downtown Saratoga Springs’ hospitality capacity and add new housing options within the city core. By locating the building on Congress Street, the developer aims to contribute to the vibrancy of the existing commercial corridor.
The proposal was filed on September 1, 2026, and now awaits a decision from the city’s zoning board. Approval will be required before any construction can begin, and the board will review the plan for compliance with local regulations and its impact on the surrounding neighborhood.
If the zoning board grants permission, the development would add a sizable hotel presence and a modest number of new apartments to the downtown area, potentially increasing options for visitors and residents alike.