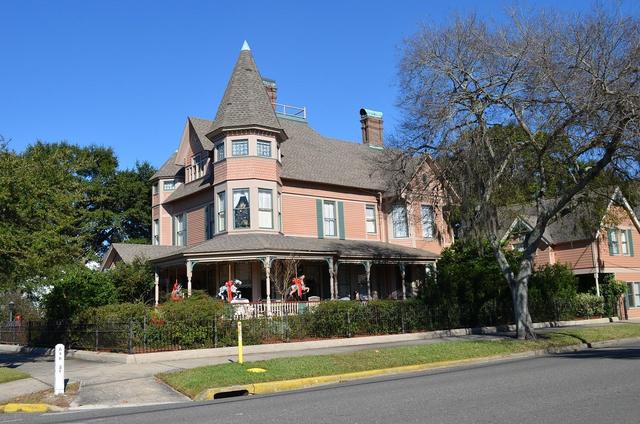
The City of Toronto gave the green light on September 25 to build a duplex directly beside a downtown elderly couple’s three‑story Victorian residence. The new structure is slated to rise higher than the historic home’s chimney, obscure a bedroom window and make the existing fireplaces inoperable, prompting the couple to voice strong disappointment.
The Victorian house, characterized by its three stories and traditional chimneys, has been a long‑standing fixture in the downtown neighbourhood. According to the approval documents, the proposed duplex will exceed the height of the chimney, block one of the home’s windows and interfere with the function of the fireplaces that have been part of the property for decades.
City officials confirmed that the decision aligns with Toronto’s broader strategy to increase housing density across the municipality. In recent years, the city has accelerated the review and permitting processes for new residential projects in an effort to address a persistent housing shortage. This policy has led to a rise in taller, multi‑unit buildings being constructed close to existing single‑family homes.
The couple, both seniors, indicated that the changes will affect the comfort and historic character of their home. The loss of natural light from the blocked window and the inability to use the fireplaces were highlighted as specific concerns. While the city has emphasized the need for additional housing units, it has not provided alternative accommodations or mitigation measures for the affected residents in this case.
Toronto’s housing agenda continues to prioritize density, with many neighborhoods experiencing similar developments. The city’s planning department has noted that such projects are essential to meet demand, though they often generate tension with long‑time homeowners who face alterations to their property’s appearance and functionality.
The approval remains in effect, and construction on the duplex is expected to begin later this year, pending standard permitting steps.