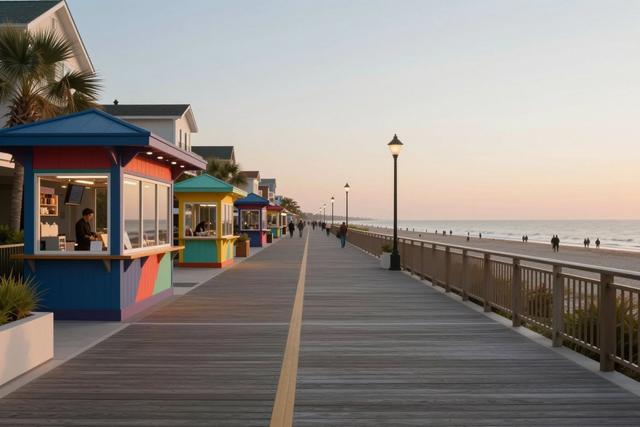
Wildwood city officials announced a comprehensive redesign of the city’s 1.3‑mile boardwalk, outlining plans that include taller buildings, new parking garages and infrastructure to support a convention center. The proposal is intended to generate economic activity throughout the year and to bring a modern look to the waterfront.
The redesign calls for the construction of higher‑rise structures along the boardwalk corridor, replacing existing low‑profile buildings with larger mixed‑use developments. In addition, the plan calls for the addition of multi‑level parking garages to increase vehicle capacity for visitors and residents. Support facilities for a convention center are also part of the scheme, providing the necessary utilities and access routes to accommodate larger events.
Officials say the project is a core element of Wildwood’s long‑term economic‑development strategy. By expanding the boardwalk’s capacity for retail, hospitality and event space, the city hopes to attract visitors beyond the traditional summer season and to create a more vibrant, year‑round destination. The inclusion of a convention‑center component is meant to draw business conferences and trade shows that can further diversify the local economy.
The plan is currently in the development stage in 2026, with city staff working on design details and regulatory approvals. Public meetings and stakeholder consultations are expected to continue as the project moves toward final approval. No specific construction timeline has been released, but officials indicated that the redesign will be phased to minimize disruption to existing boardwalk activities.
If approved, the redevelopment would reshape a historic stretch of New Jersey’s shoreline, aligning the boardwalk with contemporary urban design standards while preserving its role as a central gathering place for residents and tourists alike. The initiative reflects Wildwood’s broader effort to revitalize its waterfront and sustain economic growth over the coming decades.